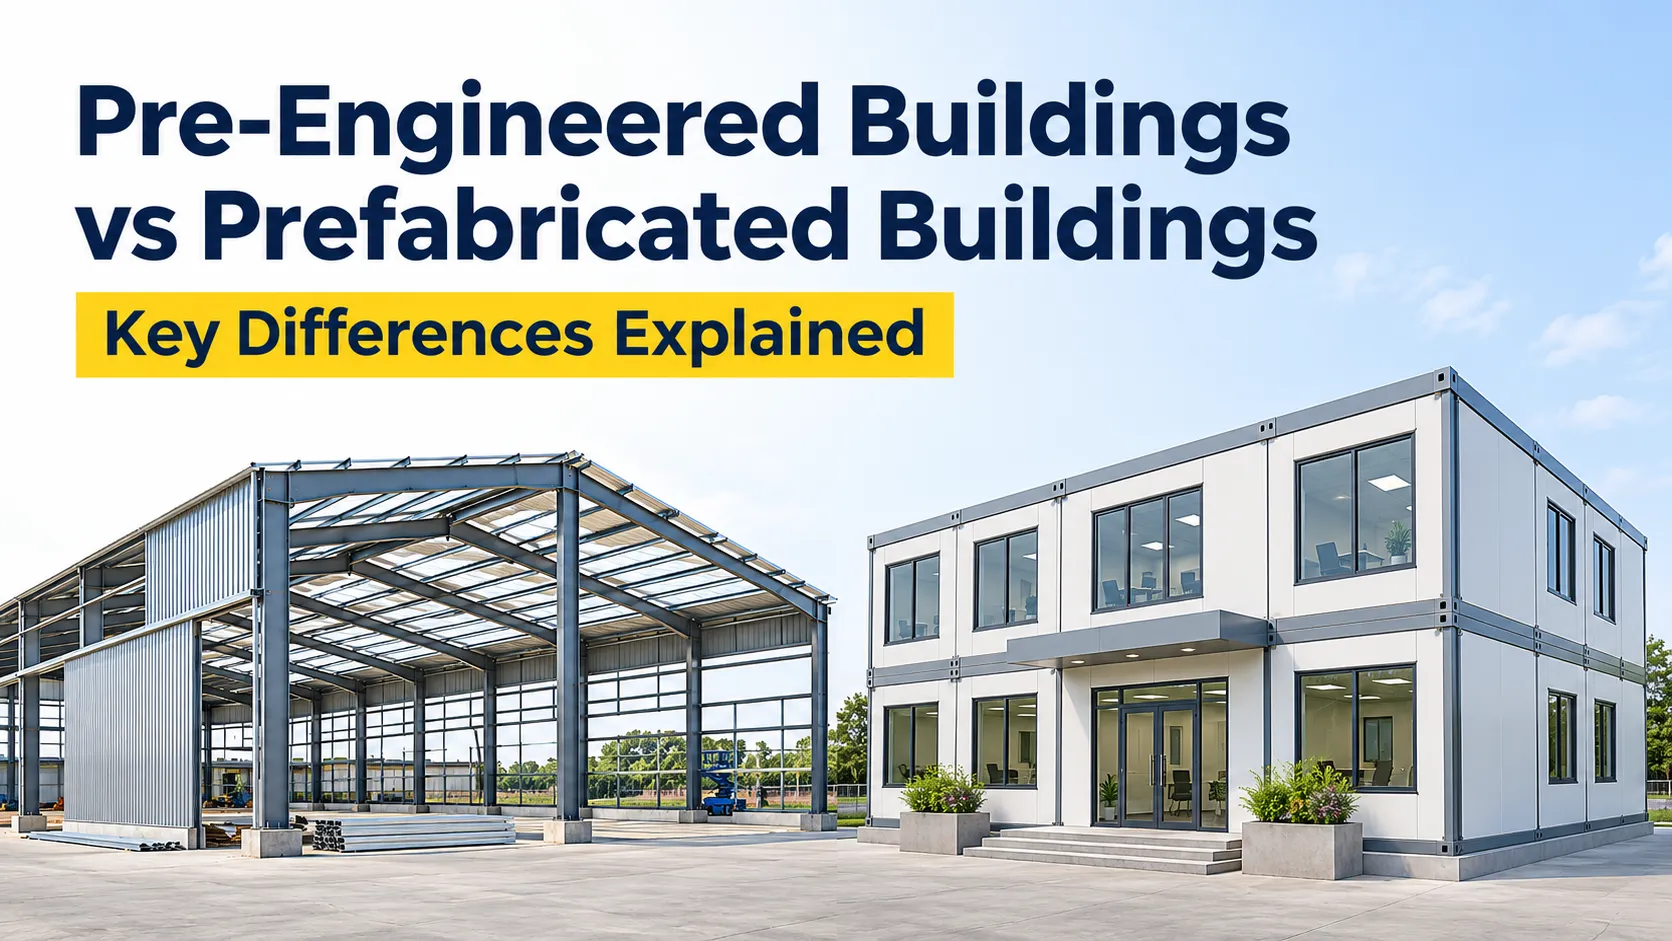
- Pre-Engineered Buildings vs Prefabricated Buildings: Key Differences Explained
- What Is a Pre-Engineered Building?
- What Is a Prefabricated Building?
- Examples of Pre-Engineered Buildings
- Examples of Prefabricated Buildings
- Is a Pre-Engineered Building a Prefabricated Building?
- Key Differences Between PEB and Prefabricated Buildings
- What Similarities do the PEB and Prefab buildings Share?
- How KMS Technologies Can Help with Your Building Project
Pre-Engineered Buildings vs Prefabricated Buildings: Key Differences Explained
Many people use the terms pre engineered buildings and prefab buildings as if they mean the same thing. Both involve manufacturing building components off-site, but their design, structure and applications are different. Apart from these, they also share some similarities, which we will discuss later.
In this article, we will discuss what PEBs and Prefabricated buildings are, what the difference between them is, and what similarities they have in common. By the end of the article, you will understand which option is better for your project, whether you are planning a warehouse, factory or any other modular building.
What Is a Pre-Engineered Building?
A pre-engineered building (PEB) is a steel structure that engineers design before manufacturing begins. Engineers consider the building's size, height, span, load requirements and site conditions to prepare the design.
Once the design is ready, the manufacturer fabricates the steel components in a factory after fabrication, components are transported to the construction site, where an installation team assembles the steel structure.
In simple terms, engineers design the building, manufacturers fabricate the steel structure in a factory, and workers assemble the fabricated components at the site.
Key Features of a Pre-Engineered Building
- Standardised Components: A PEB uses fabricated steel components such as columns, beams, rafters and purlins. These components are designed and fabricated according to the building's design and load requirements.
- Faster Construction: Since the PEB structure is fabricated using standardised components, workers can assemble the structure easily and quickly at the construction site, which helps reduce overall construction time.
- Cost-Effective: PEBs can help reduce construction costs through optimised steel usage, less material wastage and lower on-site labour requirements.
- Customisable Design: Engineers design each PEB according to project requirements, allowing flexibility in building size, height, roof design, span and other structural features.
What Is a Prefabricated Building?
A prefabricated building, commonly known as a prefab building, is similar to a PEB. Prefab is built using pre-built modules, sections, or panels such as sandwich panels that are manufactured in a factory. Instead of standardized components, wood, precast concrete slabs and modular steel frames can be used for prefab depending on the building's specifications and requirements.
Key Features of Prefabricated Buildings
- Variety of Material Choices: Prefabricated buildings can use different materials, including steel, wood, concrete and composite materials, depending on the project's requirements.
- Faster Construction: Similar to a PEB, a prefab has a faster erection time as the structure is pre-built beforehand. This can be faster than traditional construction methods
- Design Flexibility: The use of different materials, panels and building components allows prefabricated buildings to suit various applications, architectural styles and layouts.
- Modular or Sectional Construction: Manufacturers produce building components or complete sections off-site and transport them to the location for assembly. This reduces the amount of construction work required at the site.
Examples of Pre-Engineered Buildings
Pre-engineered buildings are commonly used for large industrial and commercial projects. PEBs are suitable for buildings that need large open areas, strong steel structures and a faster construction timeline. Engineers design each building according to its required span, height, roof style and load capacity.
Some common examples of pre-engineered buildings include:
- Factories and Manufacturing Plants
- Industrial Warehouses and Storage Buildings
- Aircraft Hangars
- Commercial Buildings and Showrooms
- Workshops and Industrial Sheds
PEBs are a popular choice for factories, warehouses and aircraft hangars because their steel frames can cover large areas with fewer internal columns. This gives businesses more open space for installing heavy machinery or carrying out daily operations.
Examples of Prefabricated Buildings
Prefabricated buildings are also used for many purposes, from temporary offices to permanent residential and commercial buildings. Prefabricated buildings use materials such as steel, concrete, wood and insulated panels, depending on the requirements of the building.
Some common examples of prefabricated buildings include:
- Prefabricated Office Buildings
- Portable Cabins and Site Offices
- Prefabricated School Buildings
- Hospitals and Healthcare Facilities
- Residential Buildings and Housing Units
- Worker Accommodation and Temporary Facilities
Prefabricated buildings are useful when a project needs quick installation and less work at the construction site. For example, companies can use portable cabins as site offices, while schools and hospitals can use prefabricated components to speed up construction.
Is a Pre-Engineered Building a Prefabricated Building?
Yes, a pre-engineered building (PEB) is a type of prefabricated building because manufacturers make the main steel components in a factory and assemble the structure at the construction site.
However, both terms PEB and Prefab have different meanings.
A pre-engineered building is a steel structure designed by engineers according to the project's requirements. The design considers factors such as building size, span, height, load capacity, steel framing and roofing.
A prefabricated building is a broader term for buildings made using components or sections manufactured in a factory. These buildings can use materials such as steel, wood, concrete and insulated panels. Examples include portable cabins, modular homes, site offices and prefabricated schools.
In simple terms, a PEB is one type of prefabricated building, but prefabricated buildings also include many other types of structures.
All PEBs are prefabricated buildings, but not all prefabricated buildings are PEBs.
Key Differences Between PEB and Prefabricated Buildings
| Feature | Pre-Engineered Building (PEB) | Prefabricated Building |
|---|---|---|
| Meaning | A steel building designed and engineered for a specific project. | A building made from components or sections manufactured in a factory. |
| Main Materials | Mainly steel components such as columns, beams, rafters and purlins. | Steel, wood, concrete, insulated panels or a combination of materials. |
| Design Approach | Engineers design the structure based on building size, load requirements and site conditions. | Designs can be standard, modular or customised according to the building's purpose. |
| Common Applications | Factories, warehouses, aircraft hangars, workshops and industrial buildings. | Office cabins, schools, homes, hospitals, site offices and accommodation units. |
| Span and Open Space | Suitable for large clear spans with fewer internal columns. | Span and available open space depend on the materials and construction system. |
| Customization | Offers flexibility in building size, height, span, roof design and structural requirements. | Customisation depends on the type of components, modules and materials used. |
| Construction Time | Faster than conventional construction because steel components are fabricated before site assembly. | Can be very quick, especially when manufacturers produce complete modules in advance. |
| Cost and Lifespan | Cost-effective for many large industrial buildings and suitable for long-term use with proper maintenance. | Cost and lifespan vary depending on materials, design, construction quality and intended use. |
What Similarities do the PEB and Prefab buildings Share?
Pre-engineered buildings and prefabricated buildings both follow a similar construction process. Manufacturers make most of the building components in a factory and transport the steel structure components to the site for assembly.
Both types of buildings share the following similarities:
- Factory-Made Components: Manufacturers prepare and finish the building components in a factory before sending them to the site.
- Faster Construction: Workers can assemble the ready-made components more quickly than building everything from scratch at the site.
- Less Material Waste: Factory production allows manufacturers to cut materials according to the required sizes, which helps reduce waste.
- Better Quality Control: Manufacturers can check the components during production in the factory to ensure that the final structure meets the required standards.
- Fewer Weather Delays: Most manufacturing work takes place indoors, so rain and other weather conditions have less impact on this stage.
- Foundation Preparation: Both types of buildings usually require a prepared foundation before workers assemble the PEB structure on site.
How KMS Technologies Can Help with Your Building Project
Choosing between a pre-engineered building and a prefabricated building depends on your project requirements. At KMS Technologies, we help businesses choose the right building type best suited for their requirements.
Based in Greater Noida, we provide complete turnkey services, including PEB design and detailing, for projects across India. Our team uses tools such as STAAD Pro and Tekla Structures to design and detail steel structures according to project requirements. We also handle in-house fabrication for warehouses, factories, aircraft hangars and large-span industrial buildings.
If you are planning a new PEB building, you can contact us with your project details and other requirements. Our team helps you understand the suitable options and provides a quote for your project.
